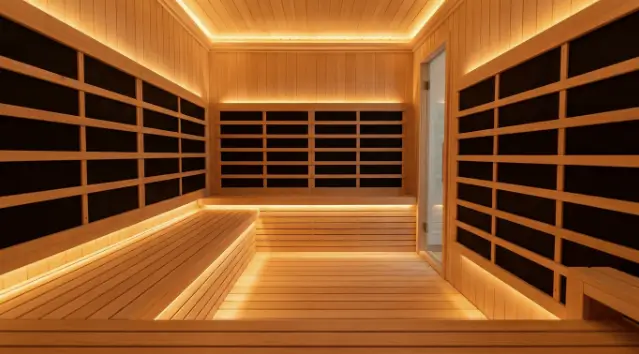
The right infrared sauna size comes down to matching cabin footprint and ceiling height to the room you actually have, then sizing up or down by seat count rather than by square footage alone. A one-person cabin needs roughly 3 by 3 feet of floor space and 6.5 feet of ceiling height; a two-person model needs closer to 4 by 4 feet; three and four-person cabins typically run 5 by 6 feet or larger. Measuring the room, the doorway, and the ceiling before shopping avoids the single most common infrared sauna mistake: ordering a cabin that cannot physically get through the door or fit under a sloped ceiling.
How Much Floor Space Does Each Cabin Size Actually Need?
Infrared cabins are sold by seat count, and manufacturers publish exterior dimensions that run larger than the interior bench space suggests. A one-person unit is commonly 32 to 36 inches square. Two-person cabins step up to about 47 by 40 inches. Three-person models, which usually add an L-bench configuration, run closer to 55 by 55 inches, and four-person cabins can reach 6 feet on the long side. Leave at least 2 to 3 inches of clearance behind and beside the cabinet for airflow around the carbon or ceramic panels, since infrared emitters run cooler than a traditional heater but still need space to dissipate heat evenly rather than trapping it against a wall.
What Ceiling Height Do You Actually Need?
Most prebuilt infrared cabins ship at 6 feet 4 inches to 6 feet 8 inches tall on the outside, which means the room needs a true, unobstructed 7 feet of ceiling height once you account for the roof cap and any leveling feet. A finished basement with ductwork or a sloped attic knee wall is where buyers most often get caught out, since the low point of a sloped ceiling, not the room’s average height, determines whether the cabin fits. Measure the lowest point over the exact footprint you plan to use, not the tallest point in the room.
How Does Panel Type Change the Space Requirement?
Infrared cabins use either carbon panels, ceramic emitters, or a full-spectrum mix of both, mounted low, mid, and sometimes at floor level along the interior walls. Carbon panels cover more surface area at a lower, steadier heat output and are usually the choice in smaller cabins where a bather sits close to the wall. Ceramic emitters concentrate more heat over a smaller area and are common in larger three and four-person cabins where the extra output is needed to bring a bigger air volume up to the typical infrared operating range of 120 to 150 degrees Fahrenheit. A larger cabin with too few panels for its volume will run for 30 minutes and still feel lukewarm, which is a sizing failure as much as an electrical one.
What Electrical Capacity Does the Room Need to Support?
One and two-person cabins are built around a standard household 120-volt outlet, usually drawing 15 amps, which is why they are popular for retrofits into an existing bedroom, garage corner, or finished basement without an electrician. Three-person and larger cabins, and any full-spectrum model with additional near-infrared emitters, often need a dedicated 20-amp circuit, and some larger builds step up to 240 volts to run multiple panel zones at once. Before ordering a cabin bigger than two-person, check the manufacturer’s stated amperage against what the intended room’s outlet, and the breaker panel behind it, can actually deliver.
How Do You Size a Cabin for an Awkward Room?
Odd spaces, a corner of a garage, a converted closet, a covered porch nook, usually force a tradeoff between seat count and comfortable clearance. A single-person cabin tucked into a 4 by 4 foot alcove still needs a door swing radius, so a hinged door that opens outward needs roughly 24 inches of clear floor in front of the cabin, while a sliding or folding door recovers most of that space. If the room genuinely cannot clear 6.5 feet, a low-profile one-person model built for that constraint is a better fix than forcing a taller cabin and living with a stooped seating position, which shortens session length and defeats the point of a daily-use sauna.
How Should You Measure Before You Buy?
Measure the intended spot with a tape measure, not by eye, and write down three numbers: the clear floor footprint, the lowest ceiling point directly over that footprint, and the width of the doorway or hallway the cabin has to pass through to get there. Many cabins ship flat-packed in panels that assemble on site, which sidesteps the doorway problem for a finished cabin, but check the manufacturer’s spec sheet to confirm whether a given model ships fully assembled or in pieces before assuming it will fit through a narrow stairwell or hallway. It also helps to measure with a chair or step stool placed where the bench would sit, then actually sit in that spot for a minute, since a footprint that looks fine on paper can still feel cramped once someone is seated inside with the door closed.
Note where the nearest outlet sits relative to the planned cabin position, since the cord length included with most cabins is short, often 6 to 8 feet. A little extra time measuring before ordering avoids the most common sizing mistake: a cabin returned, at the buyer’s shipping cost, because it does not fit the room it was bought for.
What Does the Research Say About Regular Infrared Use?
Most of the large published research on sauna bathing comes from Finnish cohorts using traditional, higher-temperature saunas rather than infrared cabins specifically, so the two should not be treated as interchangeable in the evidence. A 2018 review in Mayo Clinic Proceedings summarized associations between regular sauna bathing and lower cardiovascular event rates, alongside reported effects on vascular function that plausibly extend to lower-temperature infrared sessions, though the review itself focused on traditional sauna data. A systematic review in Evidence-Based Complementary and Alternative Medicine reached similar conclusions about regular dry sauna use, and an older review in The American Journal of Medicine covers both the benefits and known contraindications of sauna bathing generally. These remain population-level associations, not proof that any specific cabin size or session length produces a health outcome for an individual.
Once the room is measured and the electrical capacity confirmed, comparing actual cabin dimensions against listed specifications is the next step, and shoppers can browse the collection to check interior footprint and amperage requirements side by side before settling on a size.
Frequently Asked Questions
What size room do I need for a one-person infrared sauna? A single-person cabin needs about 3 by 3 feet of floor space and at least 6 feet 6 inches of ceiling height, plus roughly 6 inches of clearance at the door and 2 to 3 inches behind the cabinet for panel ventilation.
Can an infrared sauna fit in a closet or small bathroom? A one-person model can fit a closet-sized space around 4 by 4 feet if the ceiling clears 6.5 feet and a 15 or 20-amp outlet is nearby. A bathroom install usually needs extra moisture protection for the wiring.
How many people fit in a 6-foot by 6-foot infrared cabin? That footprint comfortably seats three to four adults on L-shaped benches, though a full four-person session runs warmer and takes longer to stabilize than a two-person session in the same box.
Does a bigger infrared cabin need a bigger electrical circuit? Most one and two-person cabins run on a standard 120-volt, 15 to 20-amp circuit. Three-person and larger, or full-spectrum, cabins often need a dedicated 20-amp circuit or a 240-volt supply.
References
- Cardiovascular and Other Health Benefits of Sauna Bathing: A Review of the Evidence, Mayo Clinic Proceedings, 2018
- Clinical Effects of Regular Dry Sauna Bathing: A Systematic Review, Evidence-Based Complementary and Alternative Medicine, 2018
- Benefits and risks of sauna bathing, The American Journal of Medicine, 2001
By Melissa Ortega